Save
Ask
Tour
Hide
Share
$329,900
New Listing

7440 Bear Lake Drive
Fort Worth, TX 76137

For Sale|Single Family Residence|Active
3
Beds
2
Total Baths
2
Full Baths
1,533
SqFt
$215
/SqFt
1990
Built
Subdivision:
Park Glen
County:
Tarrant
Call Now: 972-965-0657
Is this the listing for you? We can help make it yours.
972-965-0657
Upcoming Open Houses
Fri, Oct 9, 4:00 PM - 6:00 PM
Sat, Oct 10, 12:00 PM - 2:00 PM
7440 Bear Lake Drive7440 Bear Lake Drive7440 Bear Lake Drive7440 Bear Lake Drive
Save
Ask
Tour
Hide
Share

Mortgage Calculator

Monthly Payment (Est.)

Enter an interest rate to see your estimated monthly payment.
Calculator powered by Showcase IDX, a Constellation1 Company. Copyright ©2026 Information is deemed reliable but not guaranteed.

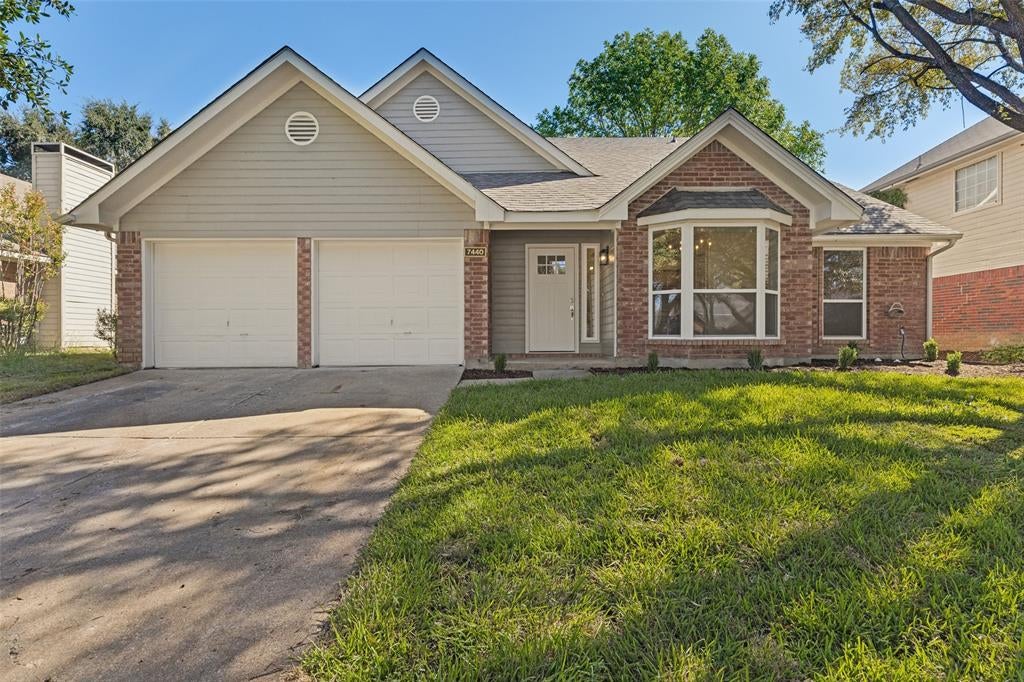
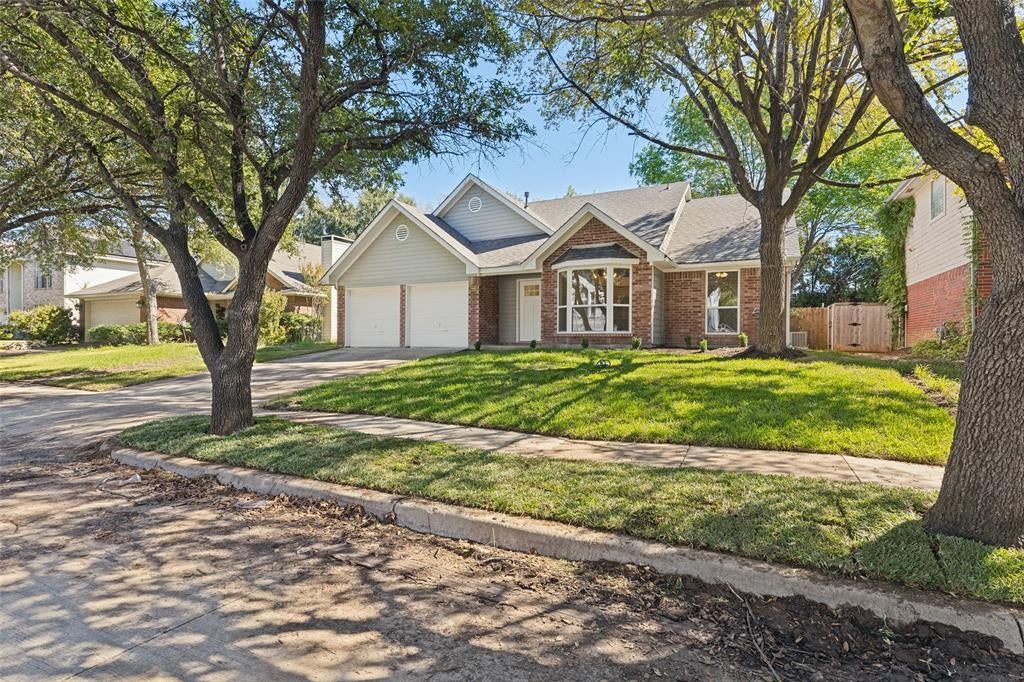
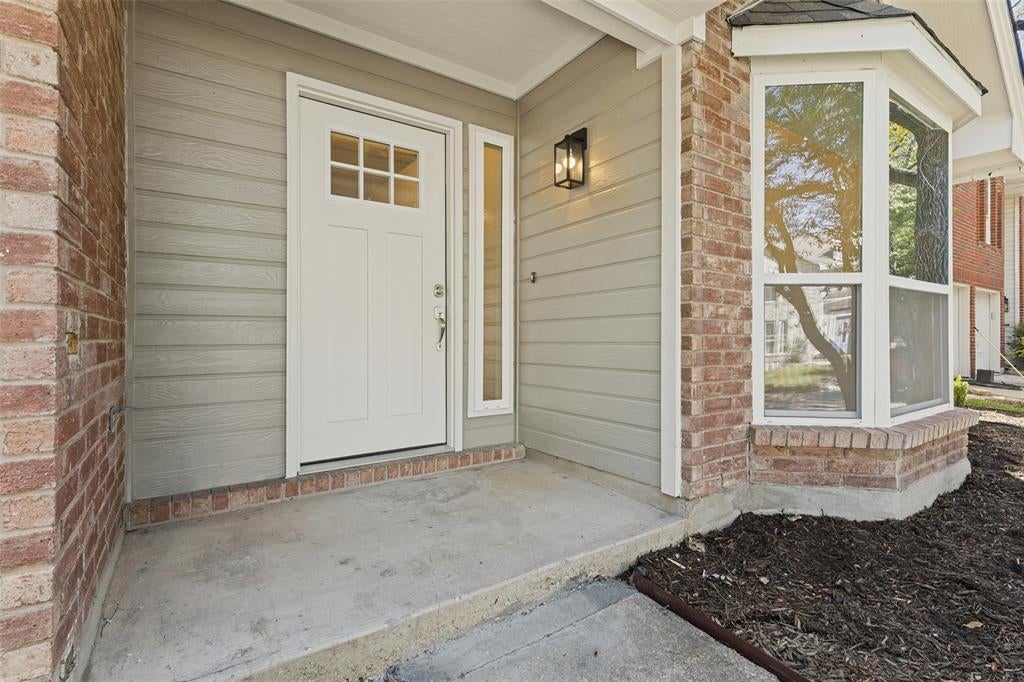
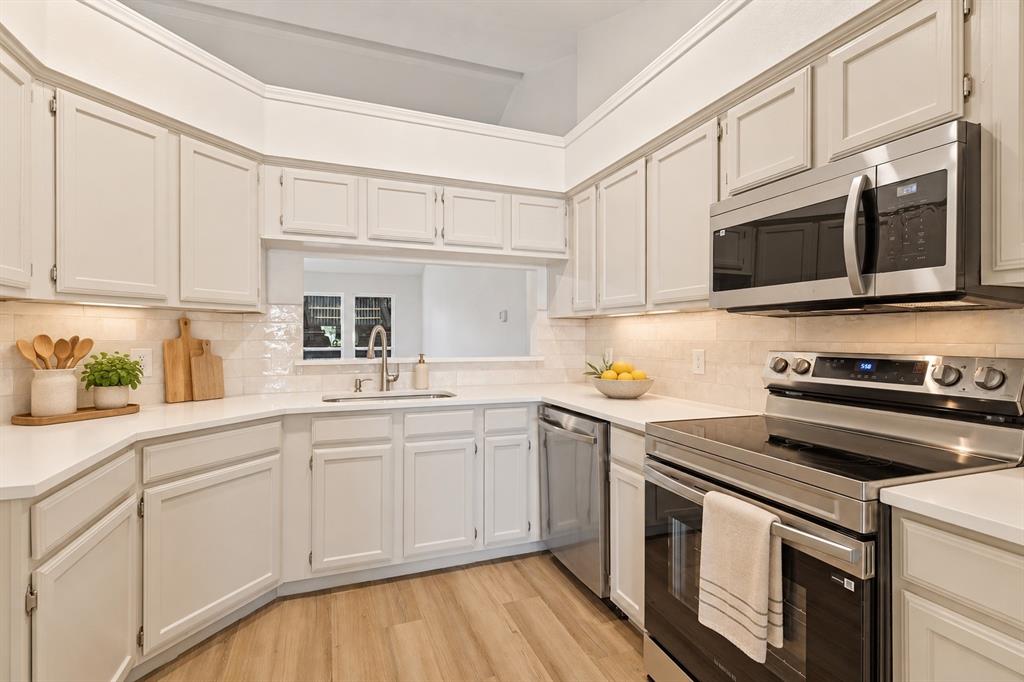
MOVE-IN READY in highly sought-after Park Glen and Keller ISD! Beautifully renovated from top to bottom, this 3-bedroom, 2-bath home combines modern designer finishes with the charm of an established, tree-lined neighborhood. Step inside to a light, bright interior thoughtfully updated for today's buyer. The stylish finishes, fresh modern color palette and beautifully redesigned spaces make this home truly stand apart from the competition, Its the best in the neighborhood!. No renovation projects. No outdated finishes. Just unpack and enjoy. Some new features include beautiful new appliances, Luxury LVP, New windows, New Roof, new tile in bathrooms, new lighting, new sod in front yard and landscaping. New quartz counters. Located in an established Park Glen neighborhood with convenient access to shopping, dining, parks and major highways. Come see why 7440 Bear Lake Drive beats the completion!!

Save
Ask
Tour
Hide
Share
Listing Snapshot
Price 
$329,900
Days On Site 
0 Days
Bedrooms 
3
Inside Area (SqFt) 
1,533 sqft
Total Baths 
2
Full Baths 
2
Partial Baths 
N/A
Lot Size 
0.15 Acres
Year Built 
1990
MLS® Number 
21405371
Status 
Active
Property Tax 
$5,960
HOA/Condo/Coop Fees 
$9.17 monthly
Sq Ft Source 
N/A
Friends & Family
Recent Activity
2 hours agoListing updated with changes from the MLS®
4 hours agoListing first seen on site
General Features
Acres 
0.15
Attached Garage 
Yes
Foundation 
Slab
Garage 
Yes
Garage Spaces 
2
Levels 
One
Parking 
ConcreteDrivewayGarageGarage Door OpenerGarage Faces FrontInside EntranceKitchen LevelLightedStorageAttached
Property Sub Type 
Single Family Residence
Sewer 
Public Sewer
Special Circumstances 
Standard
Utilities 
Cable AvailableUnderground Utilities
Water Source 
Public
Interior Features
Appliances 
DishwasherDisposalElectric CooktopElectric OvenElectric RangeElectric Water HeaterMicrowave
Cooling 
Ceiling Fan(s)Central AirElectric
Fireplace 
Yes
Fireplace Features 
Family RoomGasWood Burning
Fireplaces 
1
Flooring 
CarpetCeramic TileTileVinyl
Heating 
CentralElectricFireplace(s)
Interior 
ChandelierDouble VanityEat-in KitchenPantryVaulted Ceiling(s)Walk-In Closet(s)High Speed Internet
Laundry Features 
Electric Dryer HookupWasher Hookup
Window Features 
Bay Window(s)
Bath-Full 
Dimensions - 0 x 0Level - First
Bedroom 
Dimensions - 12 x 10Level - FirstFeatures - Ceiling Fan(s)
Breakfast Room 
Dimensions - 10 x 9Level - FirstFeatures - Eat-in Kitchen, Pantry
Kitchen 
Dimensions - 11 x 10Level - FirstFeatures - Eat-in Kitchen, Pantry
Living Room 
Dimensions - 17 x 15Level - FirstFeatures - Ceiling Fan(s)
Master Bathroom 
Dimensions - 0 x 0Level - First
Master Bedroom 
Dimensions - 14 x 12Level - FirstFeatures - Ceiling Fan(s), Walk-In Closet(s)
Utility Room 
Dimensions - 0 x 0Level - Second
Save
Ask
Tour
Hide
Share
Exterior Features
Construction Details 
Brick
Exterior 
Private Yard
Fencing 
Back YardWood
Lot Features 
Interior LotLandscapedMany TreesSubdivided
Patio And Porch 
Front PorchPatioRear Porch
Roof 
Shingle
Windows/Doors 
Bay Window(s)
Community Features
Association Fee 
$110.0
Association Fee Frequency 
Annually
School District 
Keller ISD
Financing Terms Available 
CashConventionalFHAVA Loan
Schools
School District
Keller ISD
Elementary School
Parkglen
Middle School
Hillwood
High School
Central
Listing courtesy of Robyyn Flahart of Momentum Real Estate Group,LLC [email protected]


© 2020 North Texas Real Estate Information Systems. All rights reserved. Information is deemed reliable but is not guaranteed accurate by the MLS or NTREIS. The information being provided is for the consumer's personal, non-commercial use, and may not be reproduced, redistributed, or used for any purpose other than to identify prospective properties consumers may be interested in purchasing.
Last checked: 2026-10-08 06:44 PM CDT

Neighborhood & Commute
Source: Walkscore
Save
Ask
Tour
Hide
Share